

How to check the roundness of welded pipe fittings?
Aug 24, 2026
As a seasoned supplier of welded pipe fittings, I've witnessed firsthand the critical role that roundness plays in the performance and reliability of these essential components. Ensuring the roundness of welded pipe fittings is not just a matter of aesthetics; it directly impacts the functionality, durability, and safety of piping systems. In this blog post, I'll share some practical methods and best practices for checking the roundness of welded pipe fittings based on my years of experience in the industry.
Why Roundness Matters
Before delving into the checking methods, it's important to understand why roundness is so crucial. Welded pipe fittings are used in a wide range of applications, from plumbing and HVAC systems to industrial pipelines and structural frameworks. Any deviation from a perfect circular shape can lead to a host of problems, including:
- Leakage: Non - circular fittings may not seal properly, resulting in leaks that can waste resources, damage equipment, and pose safety hazards.
- Flow Restrictions: Irregular shapes can cause turbulence and reduce the flow capacity of the piping system, leading to inefficiencies and increased energy consumption.
- Stress Concentrations: Uneven distribution of stress can occur in non - round fittings, which may lead to premature failure and compromise the integrity of the entire system.
Visual Inspection
One of the simplest and most basic ways to check the roundness of welded pipe fittings is through visual inspection. This method is quick and can be used as an initial screening tool.
- External Examination: Look at the fitting from different angles to check for obvious deformities or irregularities in its shape. A well - rounded fitting should appear smooth and symmetrical. Any dents, bulges, or ovality that can be detected by eye may indicate a problem with roundness.
- Internal Inspection: For larger fittings, it may be possible to use a flashlight or inspection mirror to examine the interior. Look for any signs of unevenness or distortion along the inner surface.
However, visual inspection has its limitations. It can only detect relatively large deviations and may not be accurate enough for high - precision applications.
Caliper Measurements
Caliper measurements are a more accurate way to assess the roundness of welded pipe fittings. There are two main types of calipers commonly used:
- Outside Caliper: This is used to measure the external diameter of the fitting at different points along its circumference. Place the outside caliper around the fitting and take multiple measurements at regular intervals. Compare these measurements to ensure they are within an acceptable tolerance range. For example, if the specified outer diameter is supposed to be a certain value, the measured values should not deviate by more than a pre - determined amount.
- Inside Caliper: When measuring the inner diameter of the fitting, an inside caliper is used. Similar to the outside caliper, multiple measurements should be taken to check for consistency.
The caliper measurements provide numerical data that can be used to quantify the roundness of the fitting. However, it's important to ensure that the caliper is used correctly and calibrated regularly to obtain accurate results.
Micrometer Measurements
For applications that require even higher precision, micrometers can be used. Micrometers are capable of providing extremely accurate measurements of both the inner and outer diameters of the welded pipe fittings.
- Outside Micrometer: The outside micrometer is used to measure the external dimensions of the fitting. It can measure to a high degree of accuracy, often down to thousandths of an inch or fractions of a millimeter. Place the micrometer jaws around the fitting at different points on the circumference and record the measurements.
- Inside Micrometer: An inside micrometer is used to measure the internal diameter. It consists of a set of rods that can be adjusted to fit the inside of the fitting. Carefully insert the inside micrometer into the fitting and take measurements at multiple locations.
Using micrometers requires a certain level of skill and experience to ensure accurate readings. The fitting should also be clean and free from debris to avoid inaccurate measurements.
Roundness Measuring Instruments
In more advanced manufacturing and quality control settings, dedicated roundness measuring instruments are used. These instruments provide a comprehensive and accurate assessment of the roundness of the welded pipe fittings.
- Roundness Tester: A roundness tester works by rotating the fitting on a precision spindle while a sensor measures the radial displacement of the surface. The data is then analyzed by software to generate a detailed report of the roundness profile, including parameters such as out - of - roundness, ovality, and form errors.
- Coordinate Measuring Machine (CMM): A CMM can also be used to measure the roundness of pipe fittings. It uses a probe to touch the surface of the fitting at multiple points, and the coordinates of these points are recorded. The data is then processed to determine the shape and roundness of the fitting.
These high - tech measuring instruments are expensive but offer a high level of accuracy and reliability. They are often used in industries where strict quality control is required, such as aerospace and automotive manufacturing.
Application - Specific Considerations
Different types of welded pipe fittings may have specific roundness requirements depending on their application. For example:
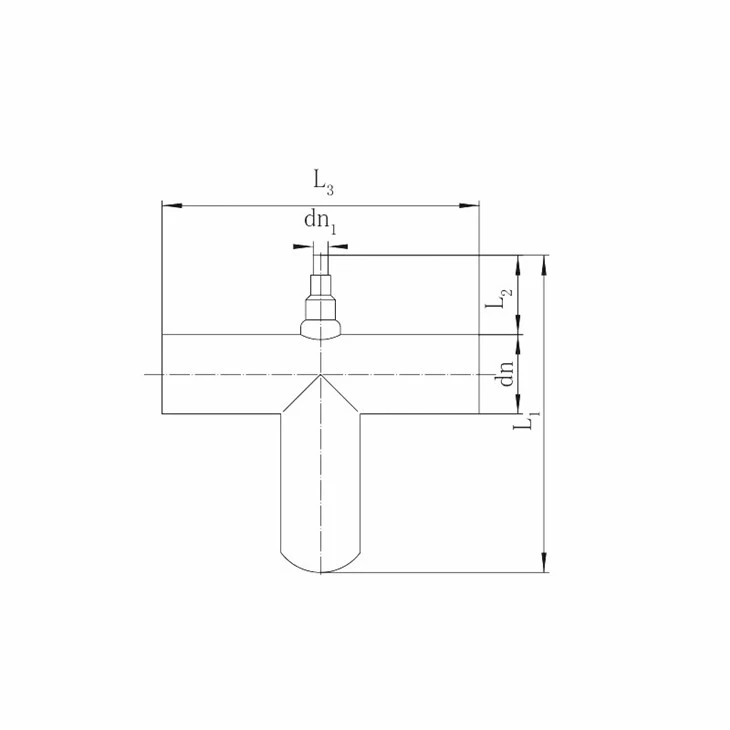
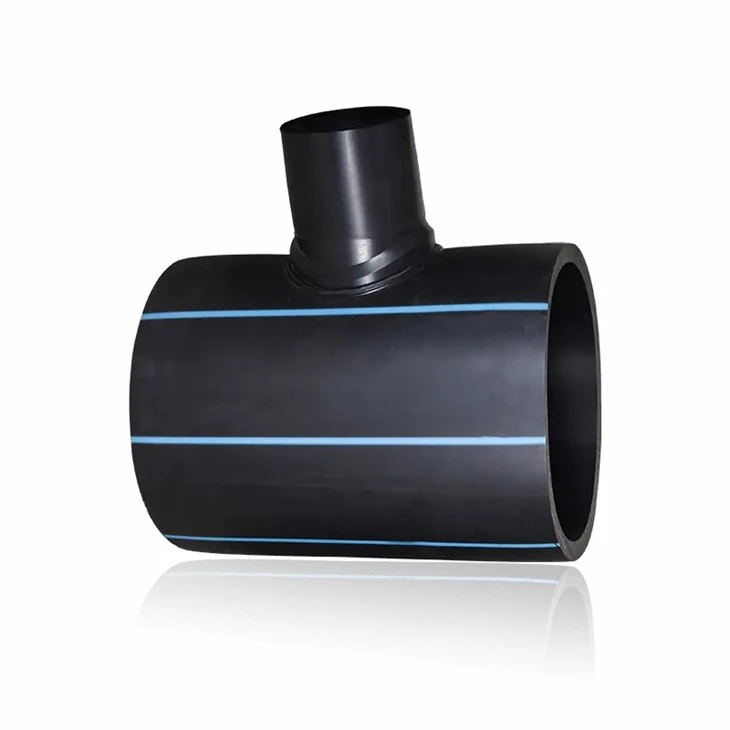
- Hdpe Fabricated Tee: In a tee fitting, the roundness of all three branches is crucial to ensure proper flow and connection. Any deviation in roundness can affect the alignment and sealing of the pipes connected to the tee.
- Fabricated PE 90 Elbow and Fabricated PE 45 Elbow: Elbows need to have consistent roundness along their entire curve to minimize flow resistance and stress concentrations. The bending process during fabrication can potentially affect the roundness, so careful inspection is required.
- Fabricated PE Reducer: In reducers, the transition from the larger to the smaller diameter should be smooth and the roundness maintained throughout. Any irregularities in this transition can cause flow disturbances and pressure drops.
- Heat Fusion Pipe: For heat - fused pipe fittings, the roundness is essential for a proper fusion joint. Any out - of - roundness can prevent the pipes from fitting together correctly, leading to weak joints and potential leaks.
Best Practices for Roundness Checking
To ensure accurate and reliable roundness checks, the following best practices should be followed:
- Sampling: When inspecting a large batch of welded pipe fittings, it's important to select a representative sample for testing. The sample size should be determined based on statistical principles to ensure that the results are reliable.
- Measurement Environment: The measurement environment should be stable and free from vibrations, temperature fluctuations, and other factors that could affect the accuracy of the measurements. For example, if high - precision measurements are being taken, the room should be temperature - controlled.
- Operator Training: The personnel performing the roundness checks should be properly trained in the use of the measuring instruments and the relevant inspection procedures. They should also be aware of the specific roundness requirements for each type of fitting.
- Documentation: All measurement results should be carefully documented, including the measurement method, the location of the measurements, and the tolerance limits. This documentation serves as a record of the quality control process and can be used for future reference.
Conclusion
Checking the roundness of welded pipe fittings is a critical step in ensuring the quality and performance of piping systems. By using a combination of visual inspection, caliper and micrometer measurements, and advanced measuring instruments, suppliers can accurately assess the roundness of their products. Application - specific considerations should also be taken into account to meet the unique requirements of different types of fittings.
As a trusted supplier of welded pipe fittings, we are committed to providing high - quality products that meet the strictest roundness and quality standards. If you are in the market for reliable welded pipe fittings and would like to discuss your specific requirements, please do not hesitate to contact us for a procurement consultation.
References
- ASTM International. (Year). Standard Specifications for Welded Pipe Fittings. ASTM Document Number.
- Machinery's Handbook. (Edition). Industrial Press Inc.